The 3D home · The house
The House in the Cliff
The house in my homepage's 3D world began as a room on a rock. It now sits eight metres inside a sandstone cliff above the Pacific, on two floors, with a library, a pool court and separate ways in. Each change below started with a render that looked wrong, to me or to the agents building it.
A room on a pedestal reads as a stage set. I wanted a home you could believe was cut into a La Jolla cliff.
Two floors carved from one continuous cliff, a glass front, a library and a pool court cut into the rock.
Before and after views, measured contacts on the reviewed routes, and another look at the result.
How the house grew
These are the house’s entries from the build diary, with the details and extra views that did not fit there. The house is geometry, not a picture: Blender scripts build the cliff, the rooms, the furniture and the planting, and smaller refresh scripts change one part of the house without rebuilding the rest.
June–July
The first room
A 3D view joins the paper desk, then becomes one room seen from inside and out.
- Day 28 House
One room, seen from inside and out
My note
The first 3D version copied the desk into a small stage. At ordinary screen sizes, furniture disappeared, dropped cards floated, and the outside looked like a separate dollhouse.
What changed
The desk stage became a room in the cliff, with an onsen, a lounge chair and an ocean window, and inside and outside became two camera views of that one room. The 2D desk's record and discoveries carry into it.
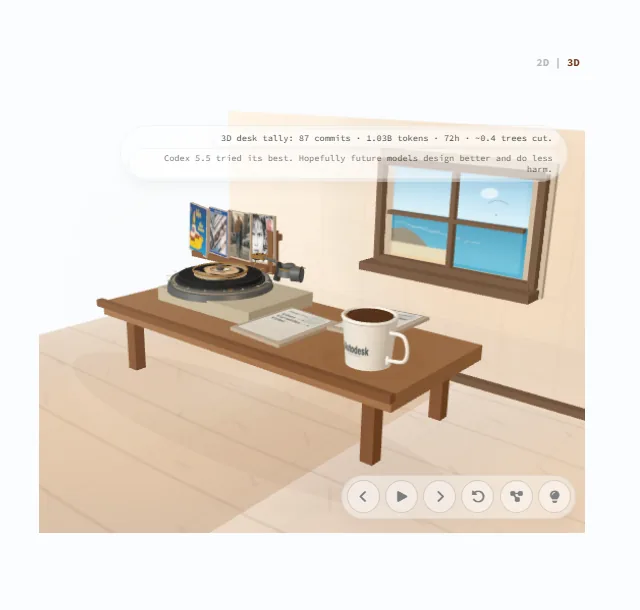 Before · Jun 21 source
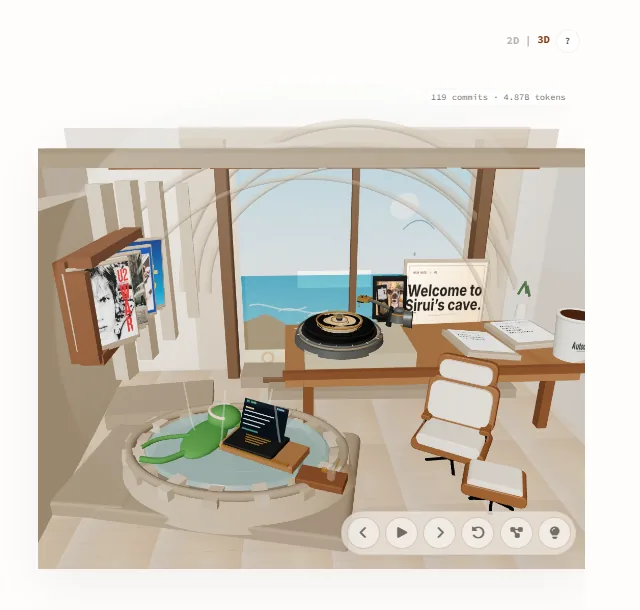 After · Jul 14 checkpoint
Two eras of the homepage at 1440 × 1000 in the light theme, with Yellow Submarine stopped and no cards found, cropped to the scene. The cameras differ. Both frames were captured July 16; June's replays commit 588e36509 and July's shows the accepted checkpoint.
September
Moving in
September's reviews turned the room into a two-floor home in a sandstone cliff.
- Day 89 House
The cliff turns to sandstone
My note · reviewing commit 564ca01fe
Build the Pacific, the cliffs and the outside as real geometry, never a picture behind the room, and keep only the Realistic look in public.
What changed
The public 3D view keeps one Realistic look. The cliff has continuous fluting and erosion instead of detached relief chips, and sky, haze, moving water and a shoreline wash are drawn in the scene. No scenic image sits behind the home.
Architectural and Illustrated stayed behind as experiments in the authoring lab, with a note on what a future attempt would have to change in form, materials and composition before they come back.
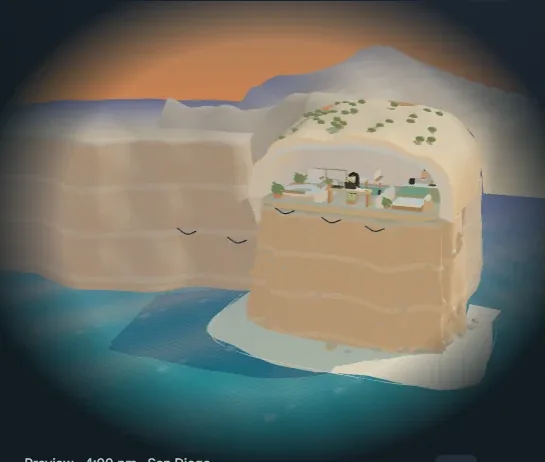 Before · Sep 12, 10 pm
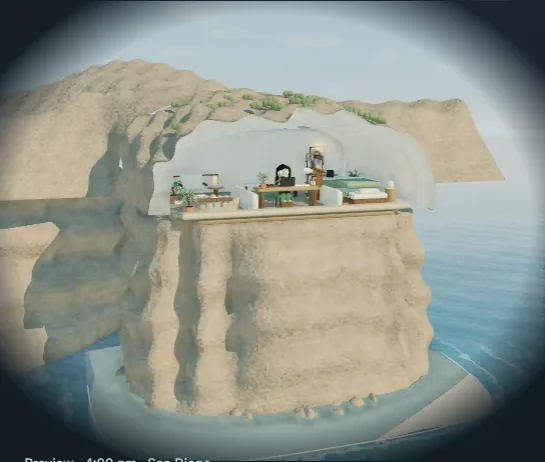 After · Midnight
The outside view at the scene's 4:00 pm, split from the review's comparison sheet. - Day 89 House
Two floors carved into one cliff
My note · the left image is my own review screenshot
A room on a freestanding pedestal reads as a stage, not a home in a cliff. Carve the cave into land that continues inland, with the beach at its foot and the ocean beyond.
What changed
The study, sleeping alcove and onsen moved to an upper gallery 2.6 m above the kitchen, lounge and gym, joined by fifteen closed risers. The cave is carved from one continuous mainland, the beach follows the shore beneath it, and the cutaway lifts only the local ceiling.
Hiding the whole roof had erased the mountain behind the rooms, which is why only the local ceiling lifts. Walking began to follow the exported stair treads instead of an approximate equation.
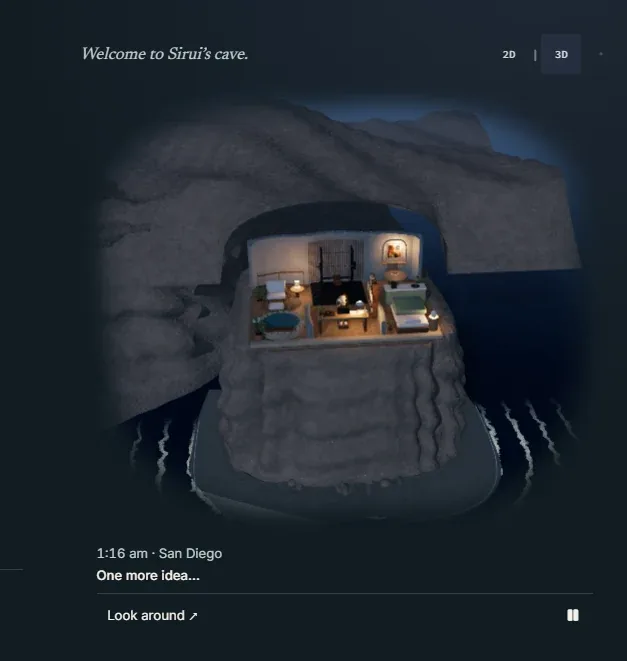 Before · my screenshot, 1:16 am
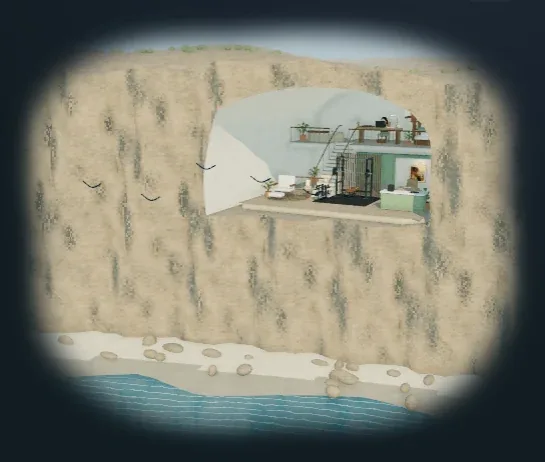 After · 3 am
Not the same camera. My screenshot shows the house on its pedestal at night; the new view frames the whole shore and the two floors by day.
October 1–12
Details that hold up close
Fingers, lamps and loading get the attention a close look asks for.
- Day 108 House
A warmer home after dark
The review found
At night every room was lit evenly, the lamps were weakly placed, and the bath shirt read as skin.
What changed
A light field traced on the CPU now carries sky and lamp light through the house with one bounce, and four warm fixtures light it at night. The bath shirt became opaque teal fabric.
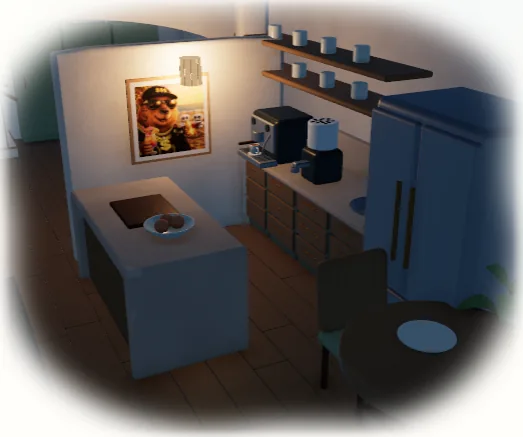 Before
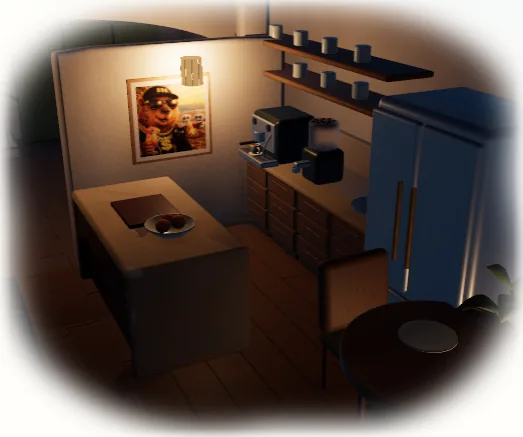 After · Oct 2
The kitchen at 22:00 Pacific in the same camera, from the review's render sheet.
October 24
A long day of fixes
The house moves eight metres into the rock, and the plants, the first-person view and the desk's coffee ring get their fixes.
- Day 130 House
The house steps eight metres into the cliff
My note
The house belongs inside the cliff. The pool should read as a light court on real rock, with a dry walk from the living room, and upstairs should be a quiet private floor.
What changed
Only the house moved, eight metres landward; the coast stayed where it was. The pool now sits in a basin cut into the rock, without the deep girder and three exposed piers. My desk moved into a tall library, and the old upstairs office became a quiet room with two chaises.
The setback has a cost I kept visible. From the pool, the cliff faces now enter its sideward ocean view, and the playful laundry line still crosses that camera. The excavated sandstone is still angular, and the bedroom is still a long walk from the library.
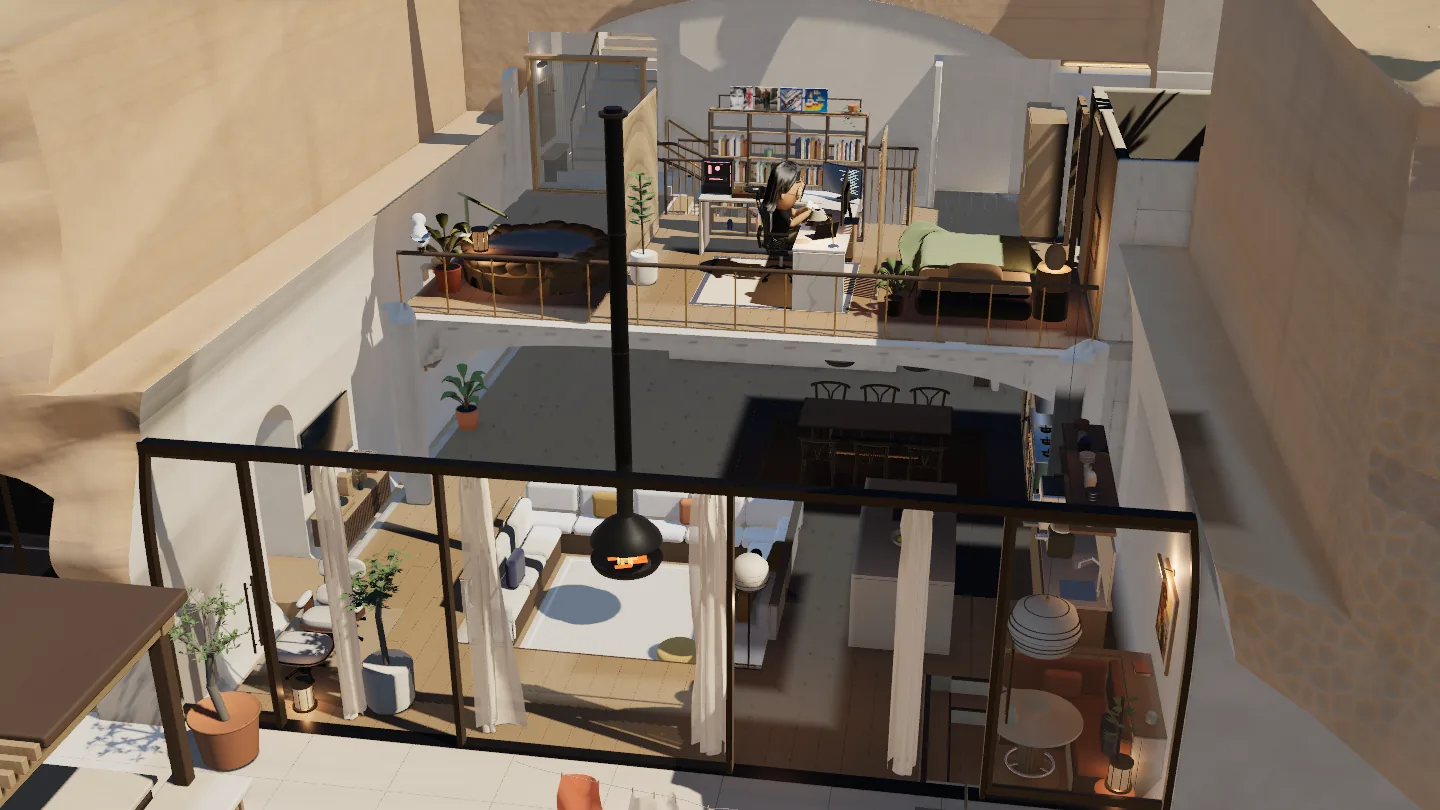 Before
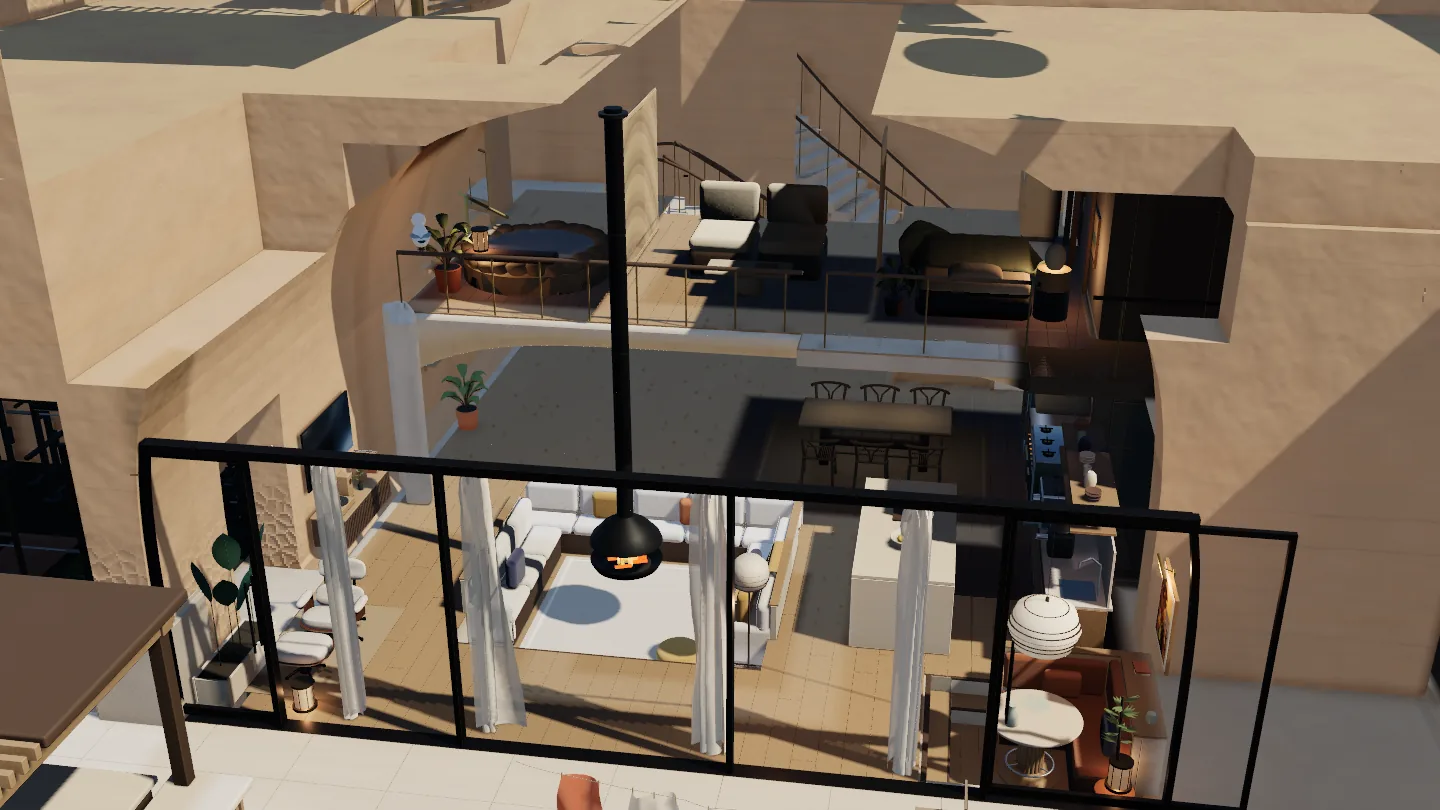 After · Oct 24
Comparable authored overviews at 1:20 pm on October 2 in clear weather, at 1440 × 1000 without the page controls. The camera moves eight metres with the house, so these are not pixel-registered views. 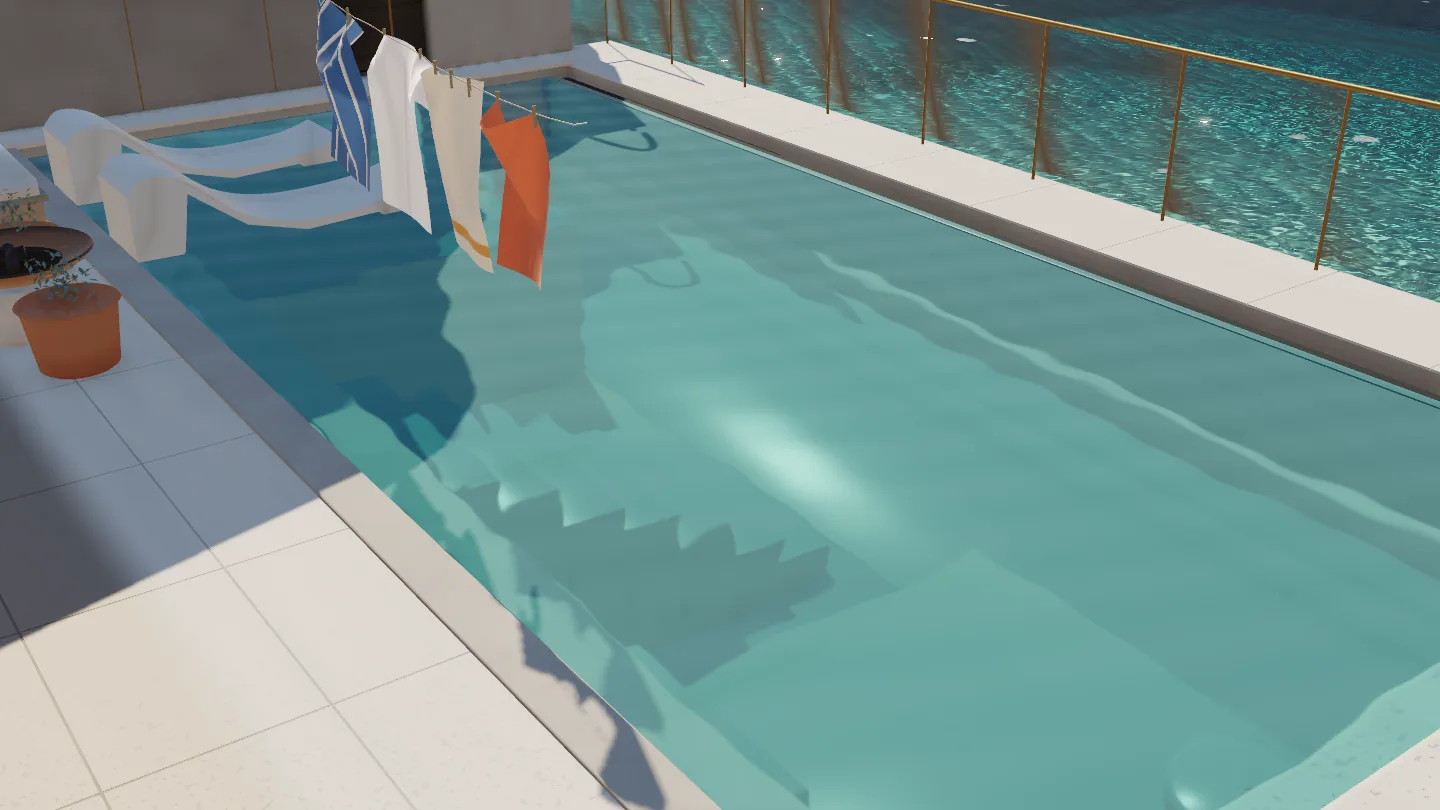 Before
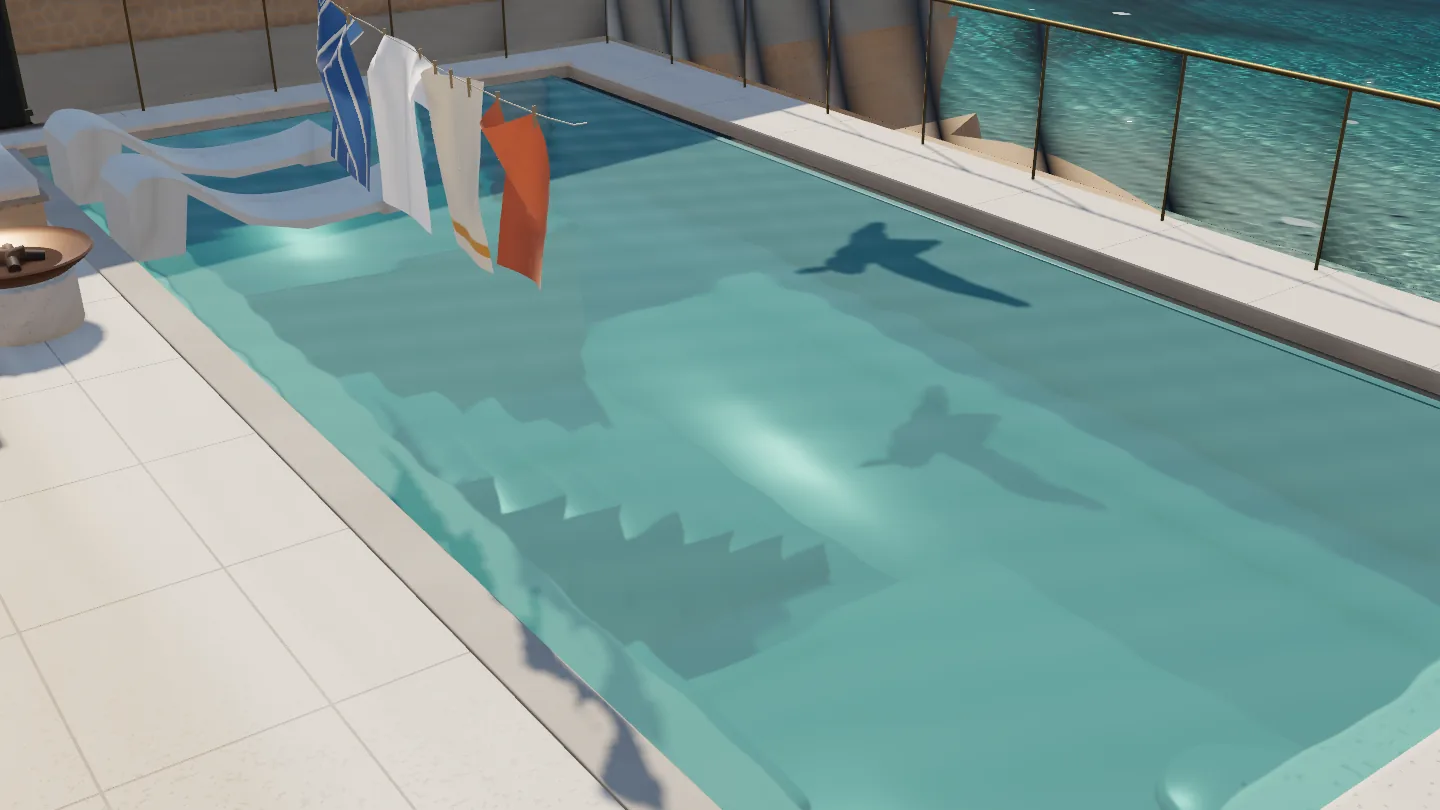 After · Oct 24
Comparable authored pool-court shots, with the camera following the house's move. The court belongs to the rock now, but its sideward view of the ocean is narrower, and the laundry still crosses it. - Day 130 House
Plants placed on purpose
My note
I wanted the view to lead, the plants to feel deliberately placed, the bathroom finishes to feel considered, and the library to have a warm hearth.
What changed
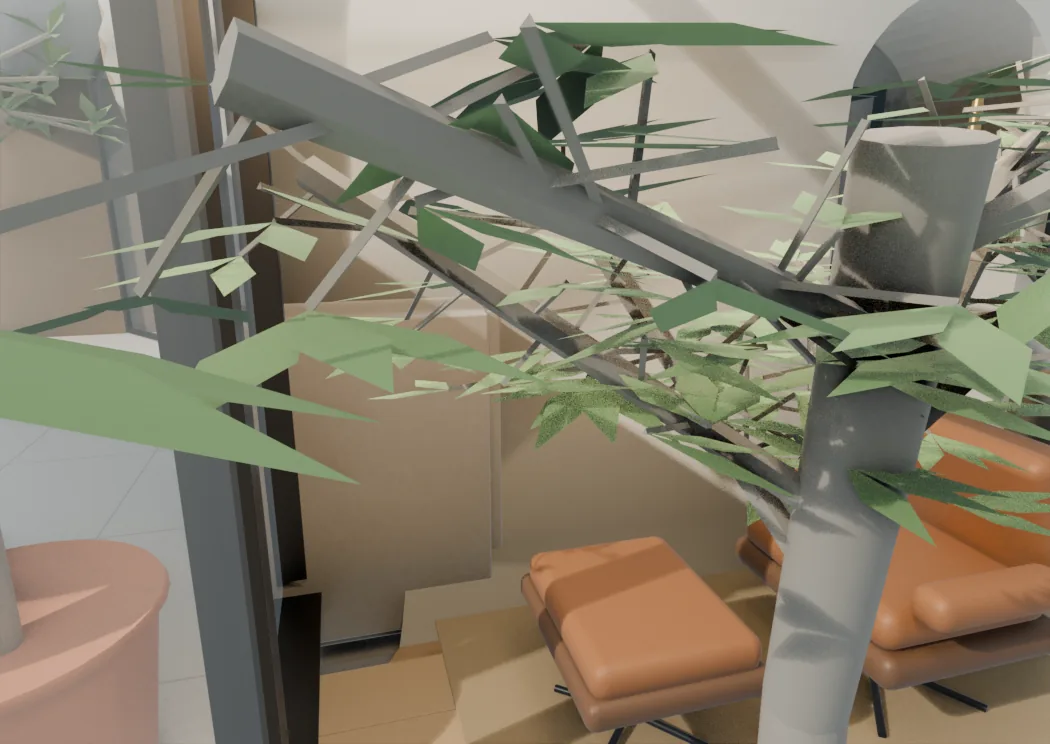
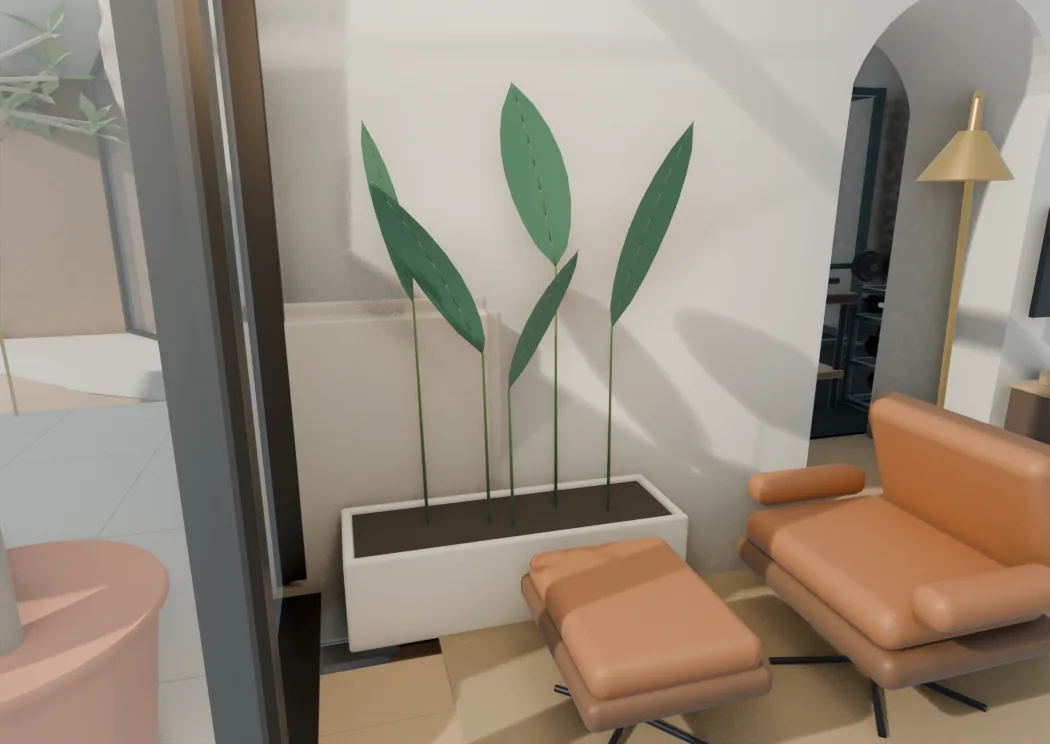
The freestanding olive left the doorway to the glass front. A stone bed at the north window now holds a fan of Strelitzia, small ferns sit on the vanity stone, and a pothos trails from the library shelves. The library gained a recessed stone hearth.
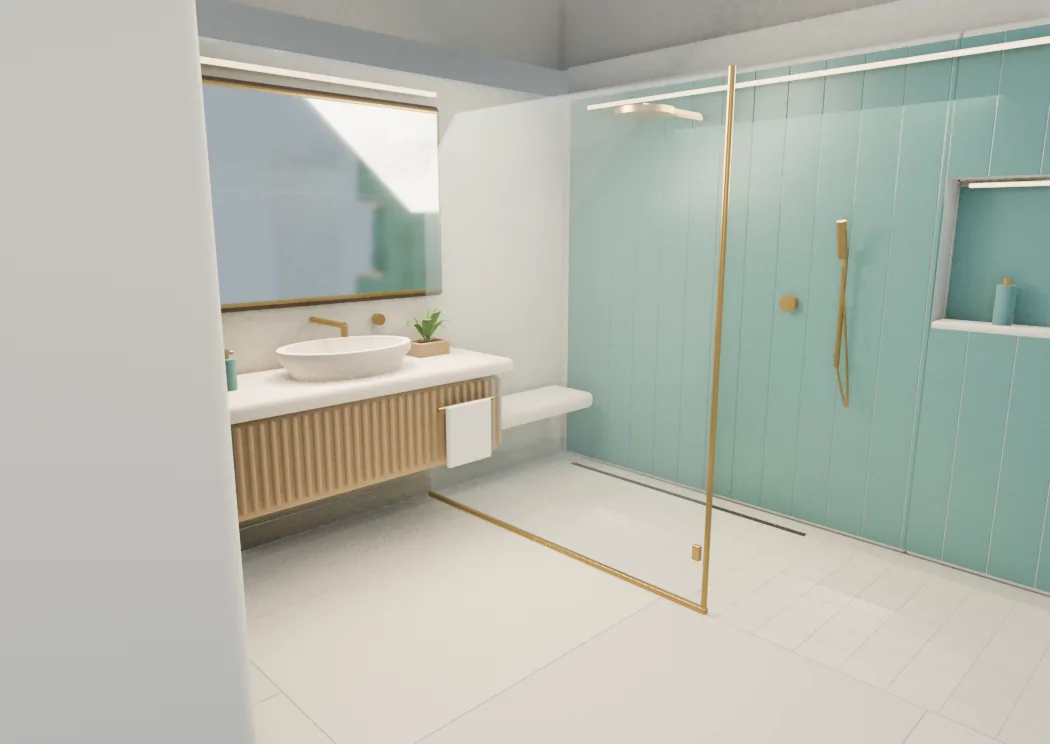
The bathrooms gained a narrow limestone border, larger stone cuts in the dry zone and finer ones in the shower, and a concealed light under each vanity. These renders are Blender previews of the source, not the browser, so they show placement and form rather than the page's night lighting.
 Before
 After · Oct 24
The north window of the living room in the same Blender room camera, in afternoon light. These are Blender previews of the source, not browser captures. 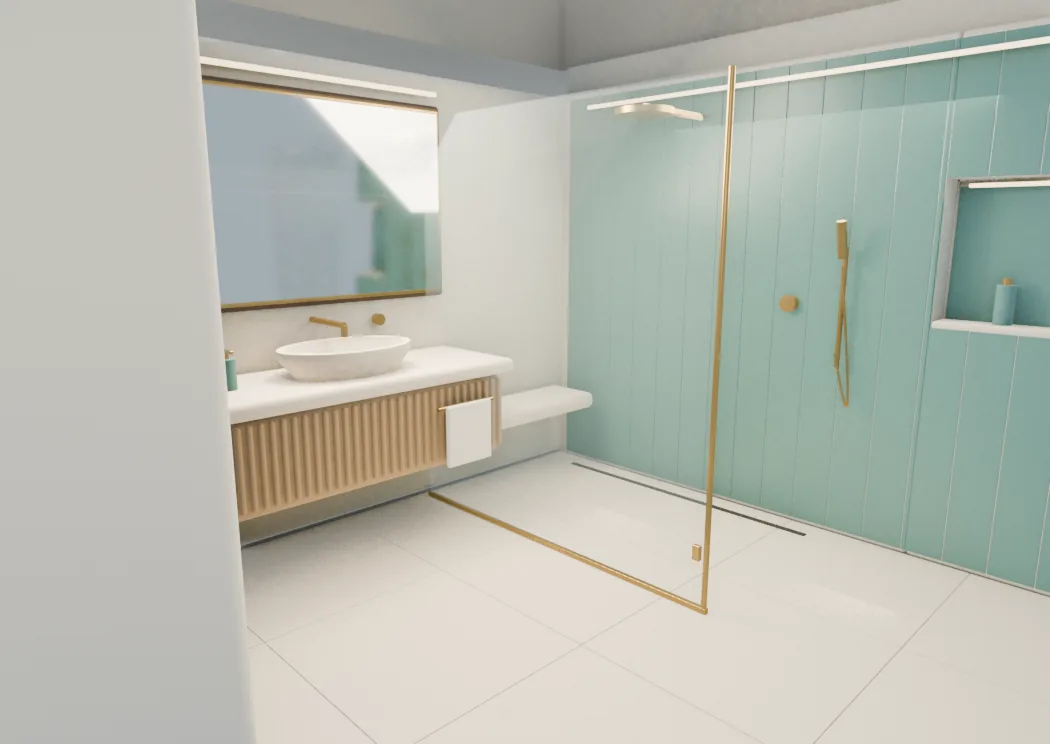 Before
 After · Oct 24
The bedroom's bathroom in the same Blender room camera, afternoon light.
October 24, evening
The walk-through
I checked the home on my laptop and on a 4K PC with an RTX 3080, then sent these notes. The work continues; finished entries gain their before and after here.
- Day 130 House
Blend the house into the cliff
In progress
My note ·
Moving the house left spaces that looked like carved holes. The pool and patio could cantilever a little beyond the cliff.
- Day 130 House
A cleaner entrance and a private living room
In progress
My note ·
The entrance geometry felt rough, and the onsen arrival exposed too much of my living space.
What is still open
The October 24–26 walk-through is still guiding the work. Three problems from the retreat remain open because they need new geometry and another review:
- The bedroom is still a long walk from the library, across a five-metre bridge. A stair beside the library needs its own chamber, new floor openings and fresh checks that people and P can still get through.
- The excavated sandstone is angular. Matching its colour to the cliff does not make it look eroded. Softer cliff transitions mean real new geometry that still holds up the pool and the terrace.
- The laundry line still crosses the pool view. Moving it means moving its posts, its cloth and the wind that moves it together, and it stays where it is until a matched view shows the move is better.
How these comparisons were made
- Browser frames. Each caption names its view and capture conditions. The retreat's camera moves eight metres with the house, so those views stand side by side rather than pretending to line up pixel for pixel.
- Blender previews. The plants and the bathroom are Eevee previews of the source file in the same room camera, before and after. They show placement and form, not the browser's night lighting.
- Review screenshots. The September pedestal image is my own screenshot from a review, so it is not the camera of the frame beside it.
- Custody. Entries link their retained review notes and commits. This house page draws its images from
docs/evidence/andartwork/coastal-home/reviews/. In the full diary, the coffee-ring and Connect originals were laptop-local; their WebP derivatives are retained here. - Credit. Sirui Tao set the direction and reviewed the world. AI coding agents built and checked it; an entry names a model only when the commit or review records it. Claude drafted this diary from those records, and Codex checked its claims and rendered pages for the October 26 continuation.
Sources and credits
- Christopher Alexander and colleagues, A Pattern Language (Oxford University Press, 1977): the Intimacy Gradient, Six-Foot Balcony and Half-Open Wall patterns behind the glass front, the terrace and the screens.
- Jay Appleton, The Experience of Landscape (1975): prospect and refuge, why a cave mouth with a view feels good to sit in.
- Richard Kelly, “Lighting as an Integral Part of Architecture” (1952): the three kinds of light the house’s lamps are layered by.